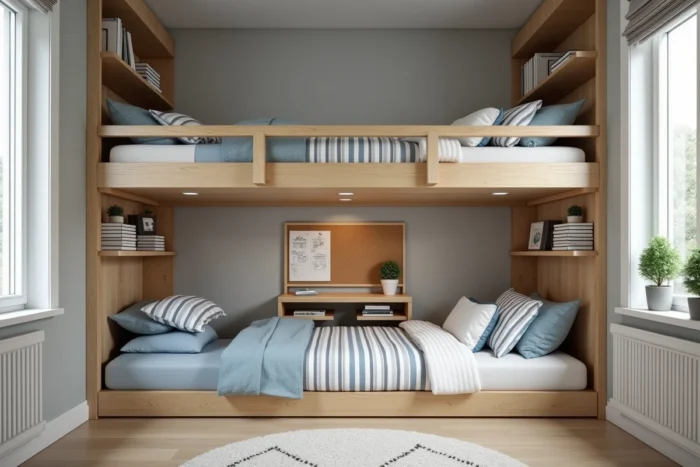
A bunk bed doesn’t solve much if the layout plan ignores floor circulation. We regularly observe rooms of less than ten square meters where the furniture, although well chosen, remains poorly positioned, negating any expected surface gain. Optimizing the space of a small room shared by two boys starts with a technical reading of the room before any furniture purchase.
Circulation corridor and free floor space in a shared room
Housing ergonomists recommend ensuring at least two to three square meters of free floor space for active play, even in the most compact rooms. This constraint should precede the choice of bed and storage, not the other way around.
Specifically, we recommend marking a straight circulation corridor between the door and the window, with a minimum width of 60 cm. This corridor prevents the younger child from crossing the sleeping area of the older one to access his belongings, an underestimated source of conflict in mainstream articles.
Placing both beds against the same wall frees up the opposite wall for storage and a desk. The L-shaped configuration (one bed on each adjacent wall) also works, provided that the angle does not block the opening of the door or a closet. Before buying anything, it is useful to know how to arrange a small room for two boys with Klottra to visualize possible layouts based on the shape of the room.
Segmented storage by child: reducing daily conflicts
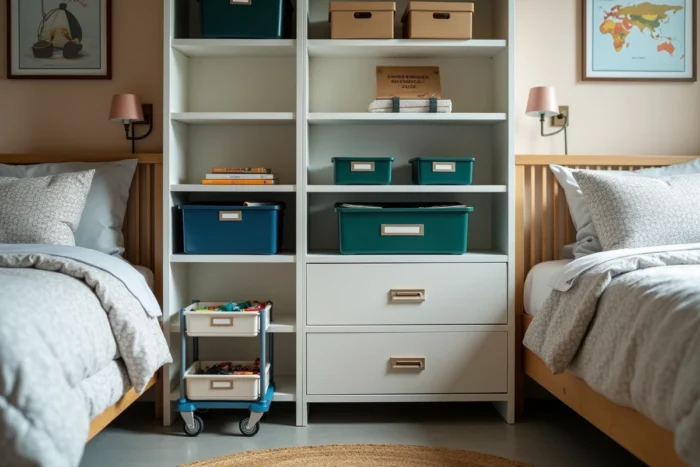
The clear trend in recent years has been to segment storage by child rather than sharing a single piece of furniture. Distinctive colored bins, name labels, dedicated closet sections: each boy identifies his storage territory unambiguously.
This division reduces disputes related to each other’s mess and accelerates autonomy. A child is more willing to tidy up when he knows exactly where to put his things and doesn’t have to rummage through his brother’s belongings.
Applying segmentation without doubling the volume of furniture
There’s no need to place two dressers. A single unit with a central vertical divider is sufficient. Each side receives the belongings of one child. For clothes, a wardrobe rod divided into two zones (marked by a colored ring) replaces two cabinets.
- Opaque stackable bins in two different colors, one color per boy, placed under the bed or at the bottom of a closet.
- Child-height wall shelf (between 80 and 110 cm off the ground) with an adhesive marker indicating the boundary of each zone.
- Named wall hook near the door for the school bag, to avoid cluttering the shared floor space.
This system works because it makes the rule visible. A five-year-old does not remember an oral instruction about tidying up, but he recognizes his color.
Loft beds and often ignored technical constraints
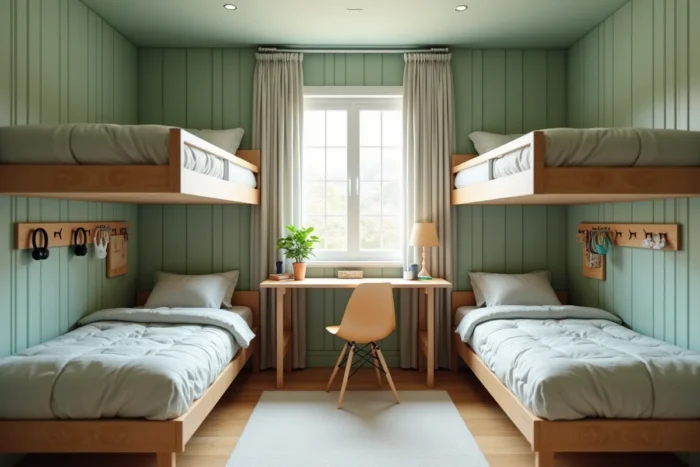
The loft or bunk bed remains the most effective solution to free up floor space in a small room for two boys. However, we observe three recurring mistakes that compromise comfort.
The ceiling height conditions everything. A standard bunk bed requires about 250 cm of ceiling height for the child on top to sit up without hitting their head. Below this height, the upper sleeping area becomes stifling, especially in summer. If the ceiling is too low, two elevated twin beds (about 40 to 50 cm high, like mid-height beds) provide storage under each sleeping area without creating a feeling of confinement.
The maximum weight supported by the structure is rarely checked by parents. A low-quality pine bunk supports less weight than a solid beech or metal frame. We recommend checking the NF EN 747 standard for bunk beds, which sets safety requirements (barrier height, spacing of slats, mechanical resistance).
Structural noise is the third point. A child turning over above his brother produces amplified creaks from the frame. A wide slatted bed base, screwed in (not just placed), significantly reduces vibrations compared to a fine slatted base or a metal mesh.
Desk area and quiet corner in less than ten square meters
Installing two separate desks in a cramped room is rarely possible. A shared fold-down wall desk takes up zero floor space when not in use. Fixed at 65-70 cm from the floor for children aged 6 to 10, it accommodates homework without encroaching on play space.
If the two boys are of different ages, the coexistence of a fixed desk (for the older one who works longer) and a foldable tabletop (for the younger one) creates a coherent usage hierarchy. The older one maintains a stable workstation, while the younger one gains play space as soon as homework is done.
Creating a quiet corner without partitioning
A curtain stretched on a cable between two wall hooks is sufficient to delineate a reading or resting corner without reducing natural light. This setup is inexpensive, installs in minutes, and folds completely during the day. A simple thick floor cushion placed in the farthest corner from the door gives each boy a temporary retreat when he needs to isolate himself.
Visual segmentation (wall color, bedding, personal display) advantageously replaces physical partitions in rooms of less than ten square meters. Each boy personalizes his half without the room appearing cut in two.
The success criterion of a shared room for two boys is not measured by the number of space-saving furniture stacked. It is verified daily: do the children spontaneously tidy up, do they move around without bothering each other, do they sleep without one waking the other? If these three conditions are met, the layout works, regardless of the area.